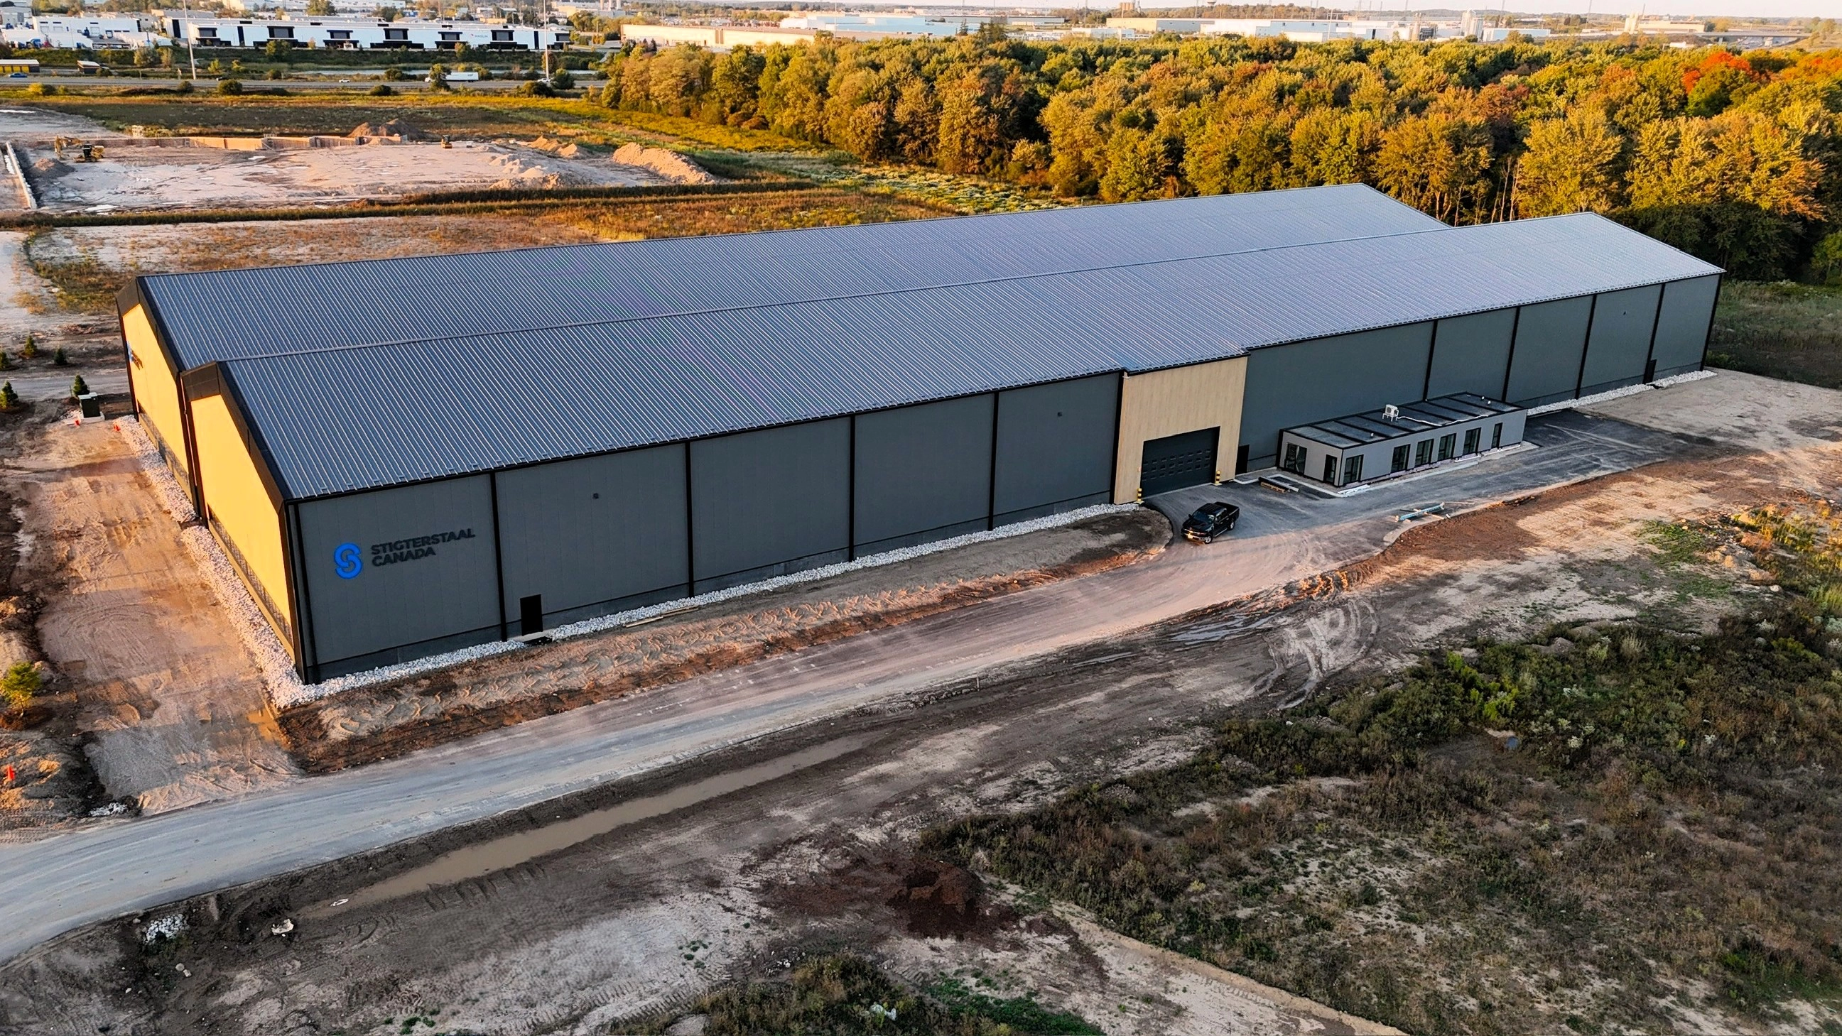
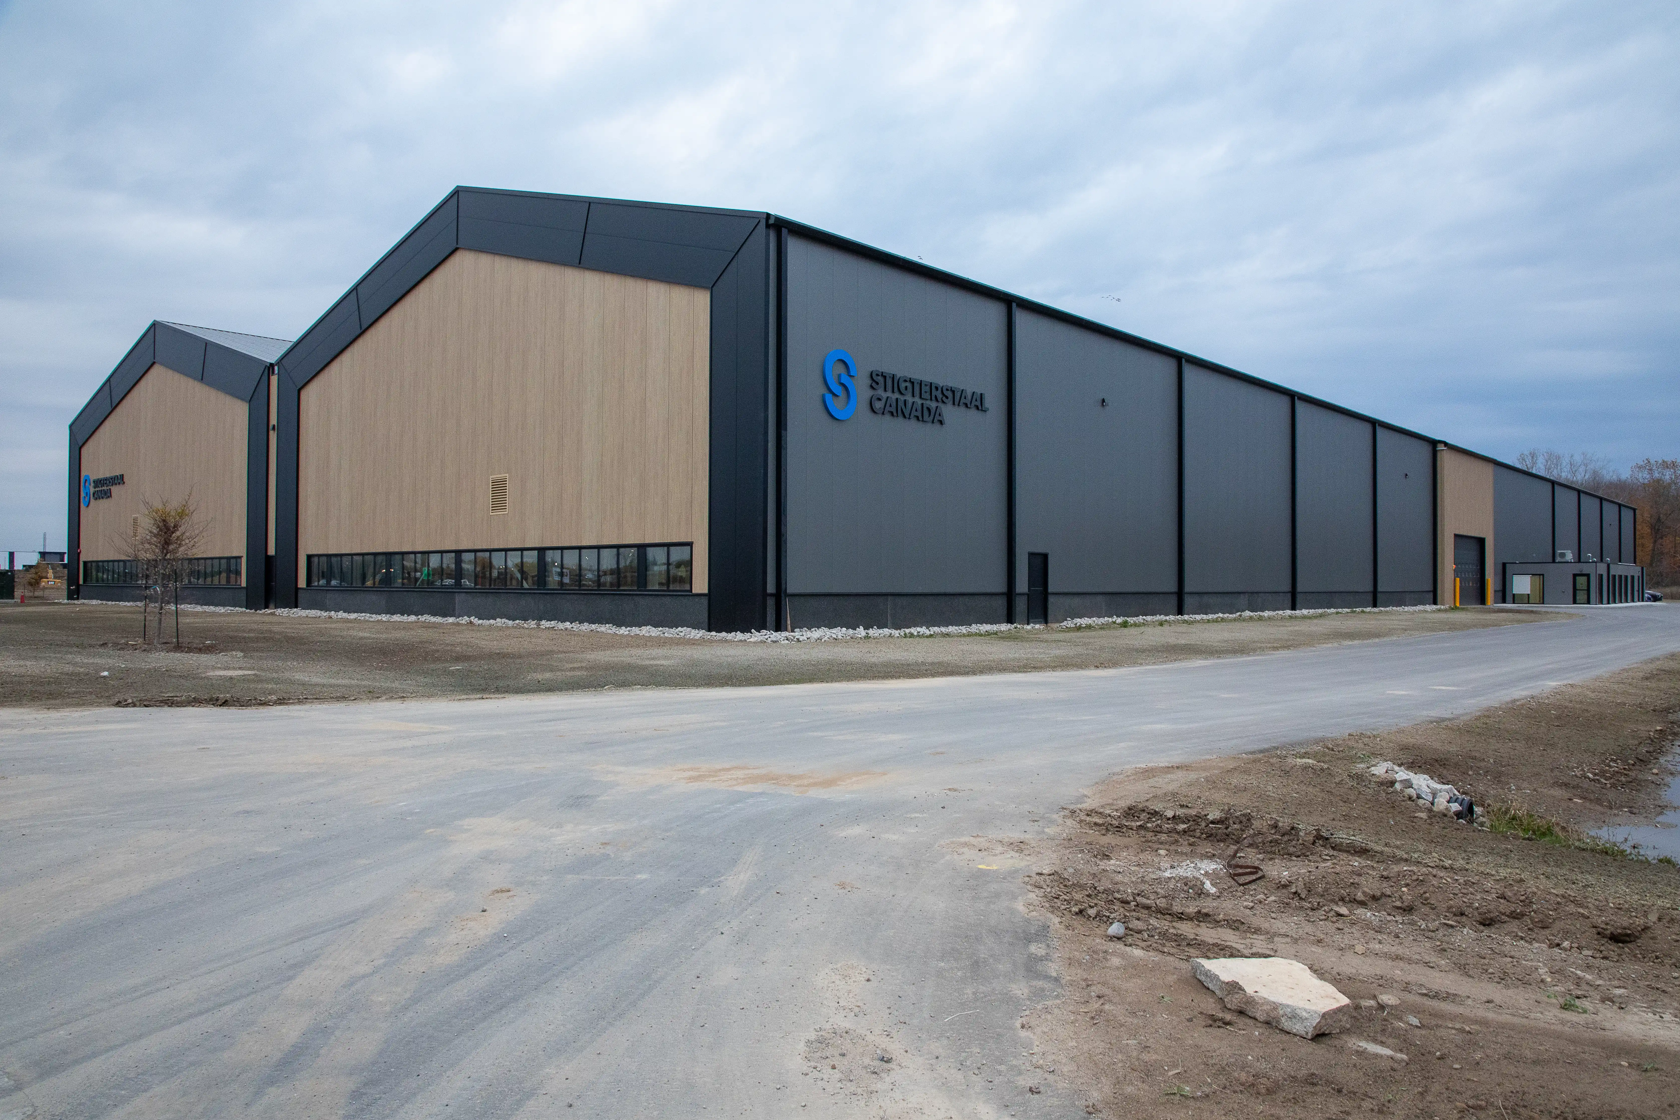
Steel fabrication and international logistics came together in the development of Stigterstaal's new storage facility in Woodstock, Ontario. Stawi manufactured the steel structure for the project, which STM Design & Build delivered as a complete industrial facility.
The facility was designed and prefabricated in Europe, with its components shipped to Canada in 75 sea containers. This placed particular demands on how the steelwork was prepared: manufacturing dimensions, transport constraints and the intended assembly sequence had to work together from the outset.
The structure includes a 28-metre clear span and is engineered to accommodate two 20-tonne overhead cranes. Its steel components formed part of a coordinated building system prepared for efficient installation overseas. The wider facility was completed within an 11-month project lead time and designed to meet applicable Canadian requirements. For Stawi, this project demonstrates the importance of precise production and a practical approach to prefabrication when steel structures must cross continents before reaching their final site.
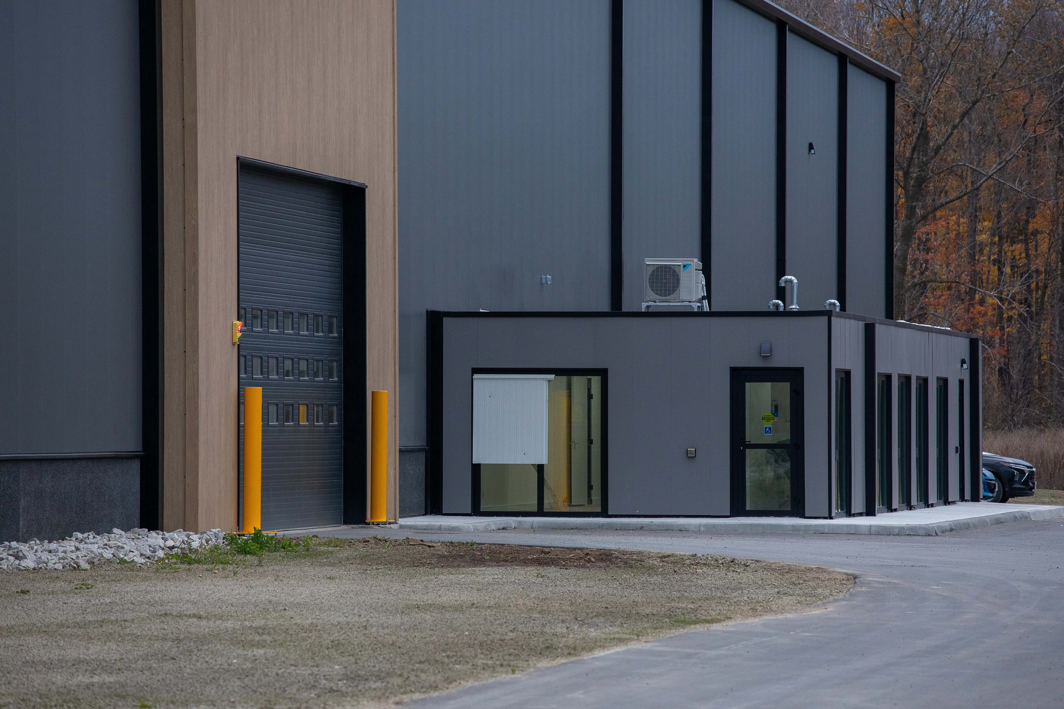
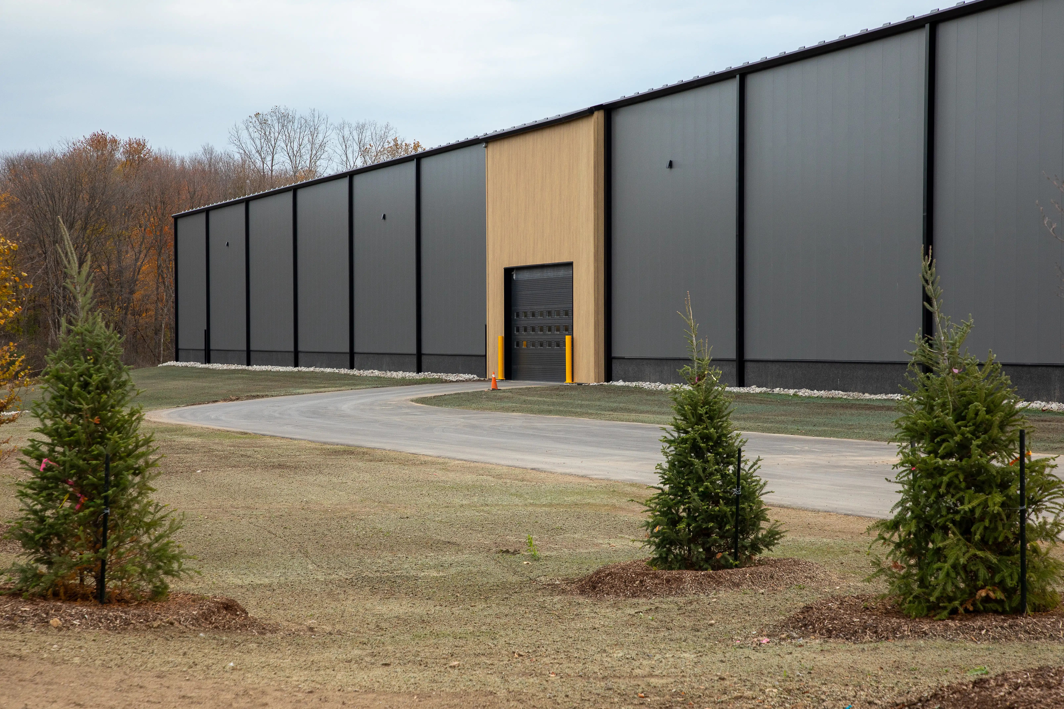
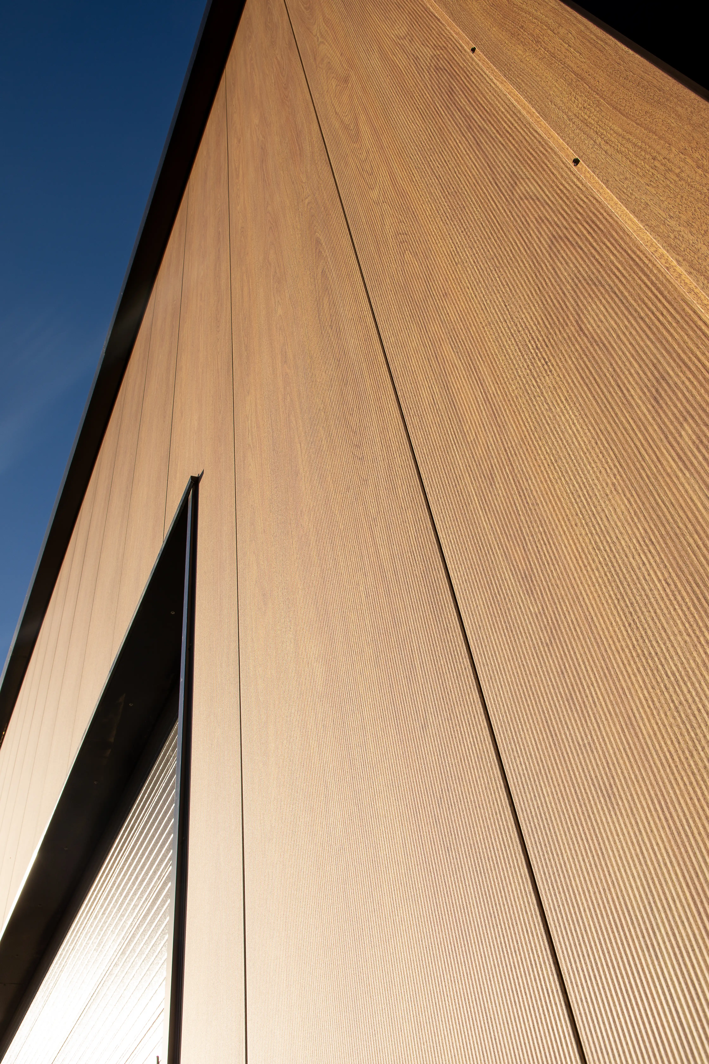
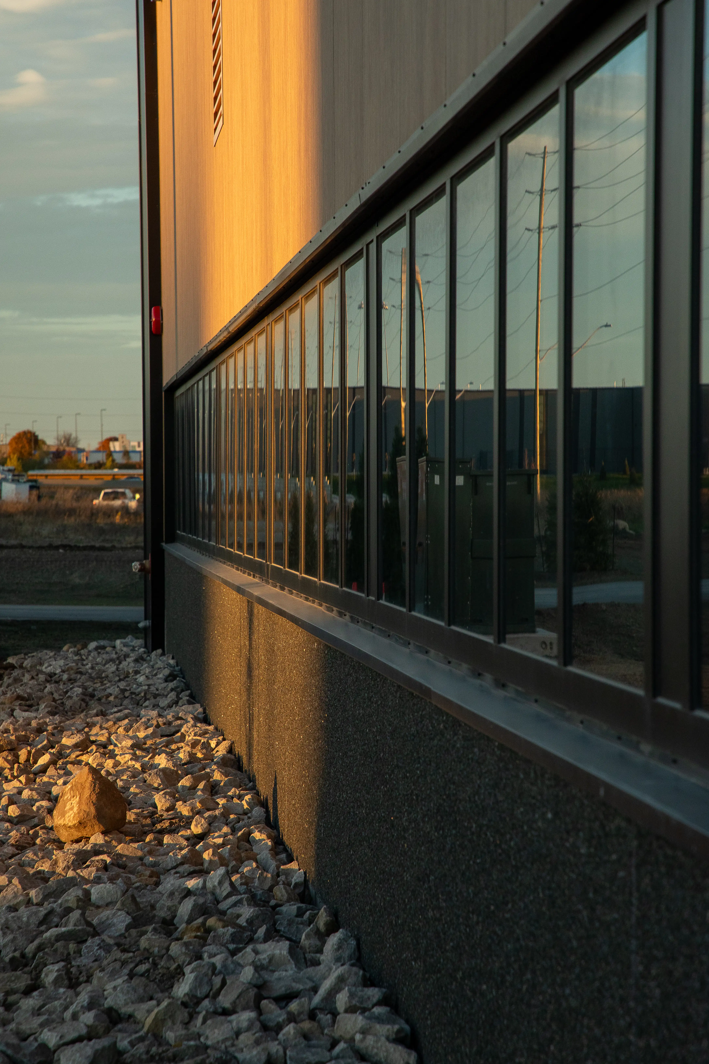
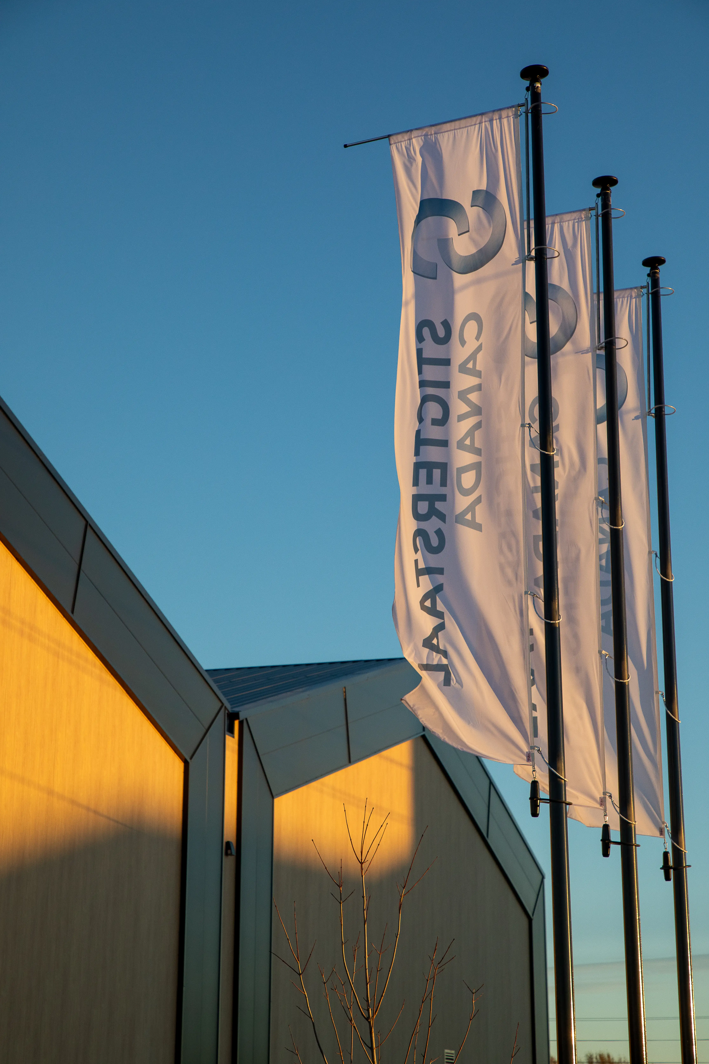

Full service care
STM Design & Build coordinated the overall project, from design and engineering to procurement and installation in Canada, working with iDB and local partners. Within this process, Stawi manufactured the steel structure, focusing on producing components suited to the project's technical and logistical requirements.
Process-focused design
International shipping was a key consideration from the early design stages. Steel and other prefabricated components had to fit within standard sea-container dimensions and be suitable for a planned installation sequence. This approach connected engineering decisions with practical production and helped make overseas assembly more efficient.
Future-proof innovation
The steel structure supports a storage facility with a 28-metre clear span and two heavy-duty overhead cranes. The completed building was also designed for Canadian weather conditions, including severe winters and major seasonal temperature changes. Its insulation, roof and façade systems formed part of the wider building solution.
Trust & safety
The project relied on cooperation across engineering, fabrication, transport and local installation. By aligning production with the overall project plan, Stawi contributed to a thoroughly organized delivery process for a complex international facility.
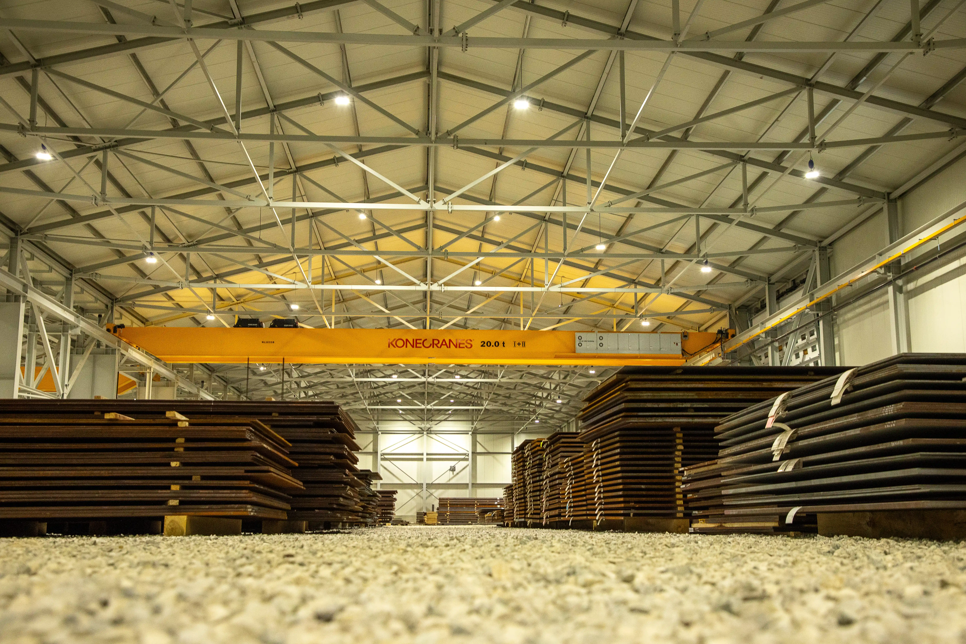
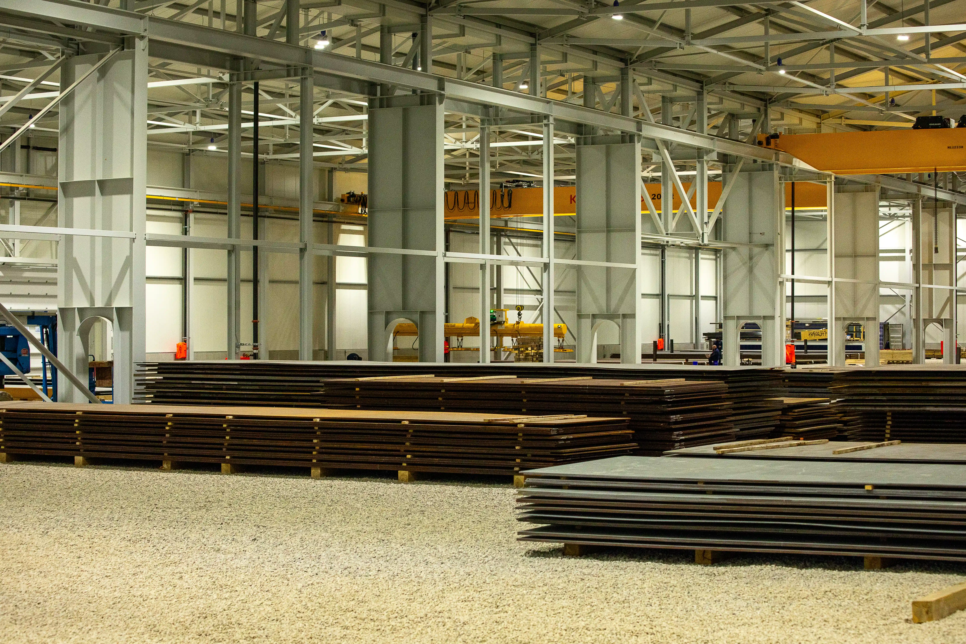
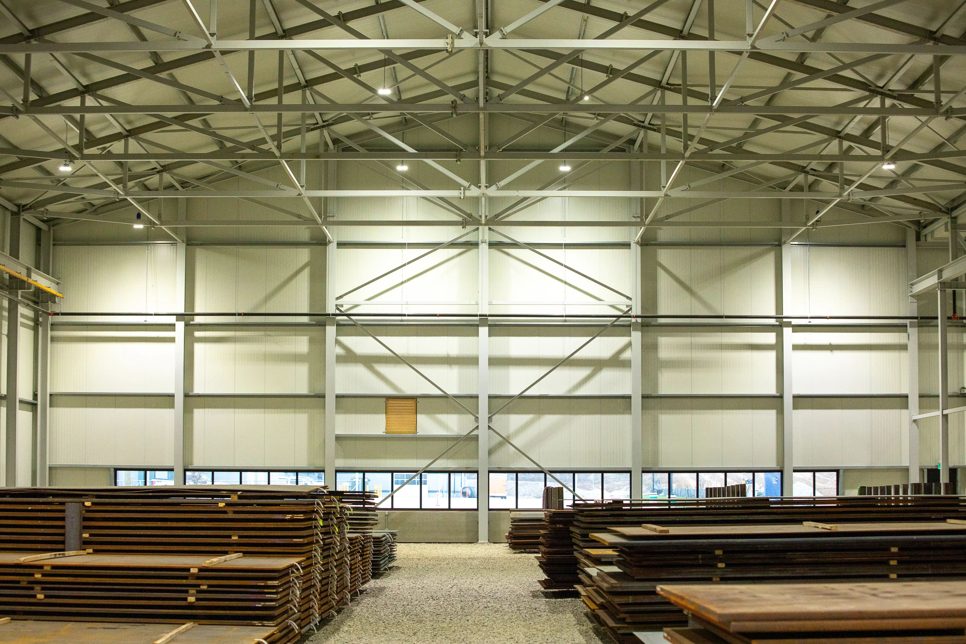
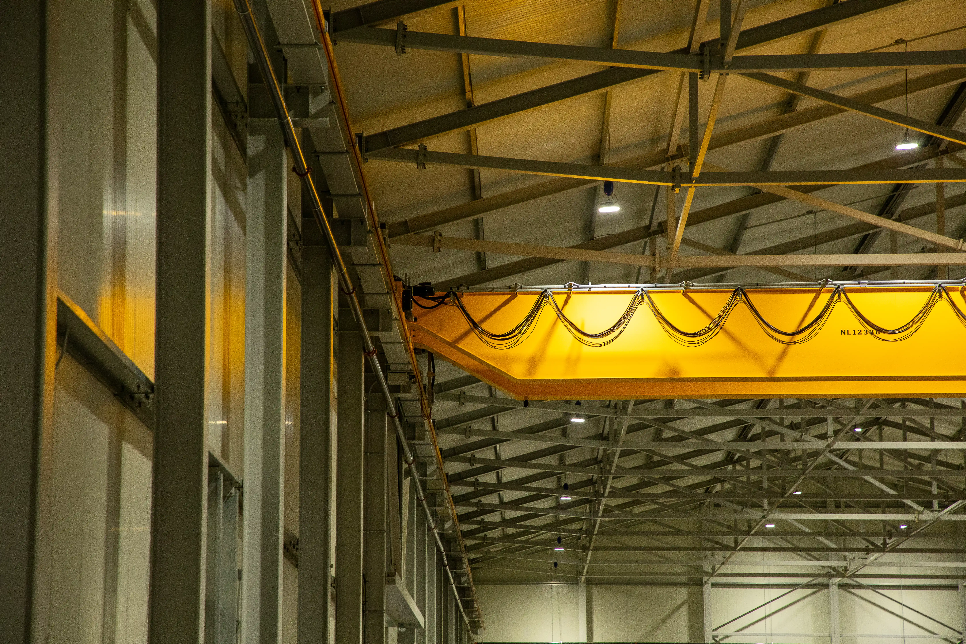
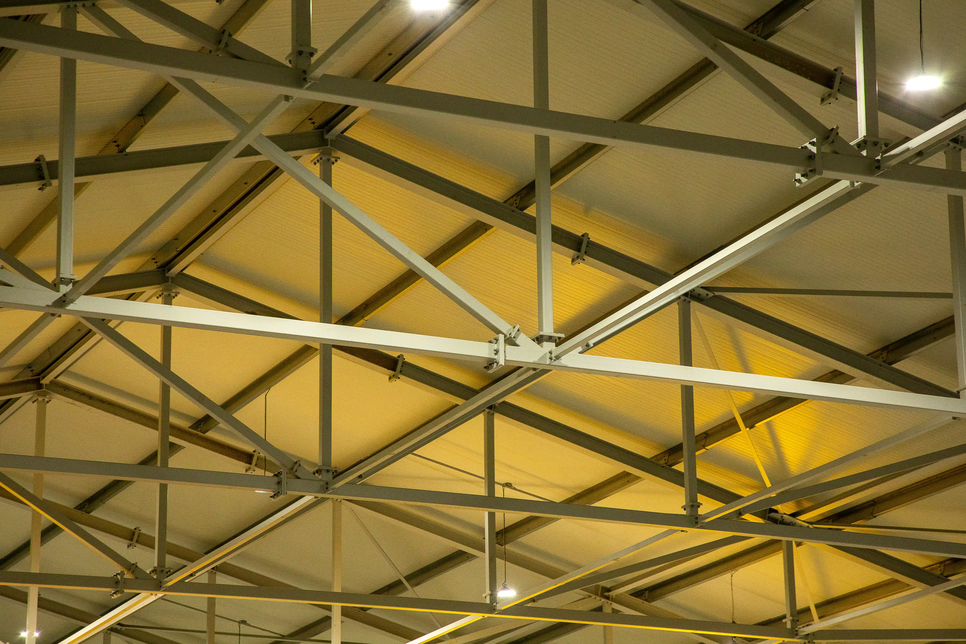
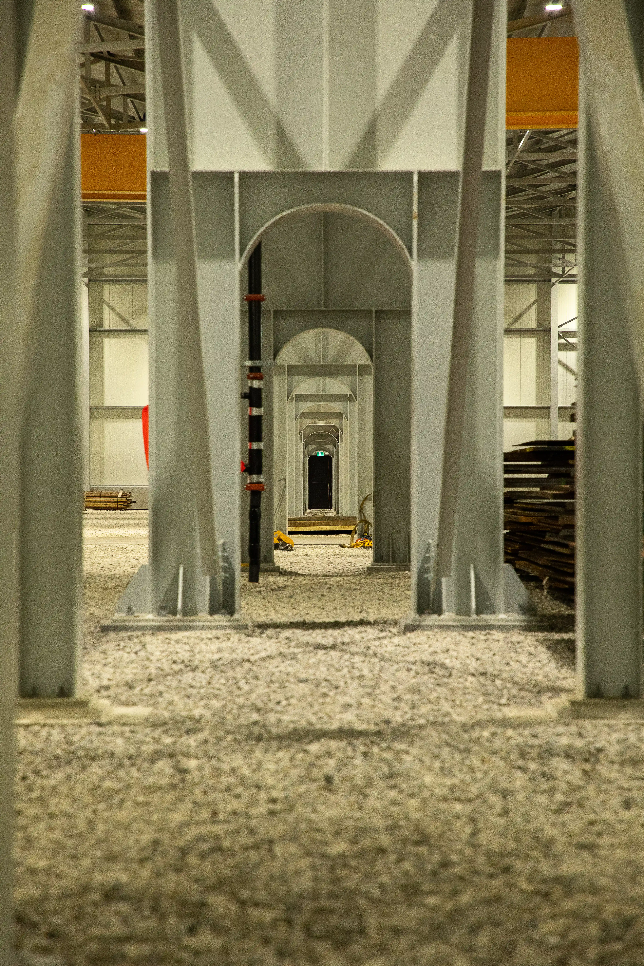
The Stigterstaal storage facility in Woodstock, Canada, brings together international logistics, prefabricated steel construction, and container-based transport in one fully integrated project.
Below is a detailed overview of all specifications and special features of this project.
- Project name: Stigterstaal Woodstock, Ontario
- Address: 737 Alyea Street, Woodstock, Ontario N4V 0E4, Canada
- Completion date: 17.10.2025
- Lead time: 11 months
- Storage facility: 8,613 m²
- Office space: 122 m²
- Clear height: 9.81 m
- Overall height: 14.81 m
- Strip foundations with pad footings along the central axis
- 28-meter clear span
- Structure engineered to support two 20-metric-ton overhead cranes
- Entire structure optimized for international sea freight
- Double-bay storage facility with gable roofs and a central valley gutter
- Dry-pipe sprinkler system with a standpipe serving the storage facility
- Lighting and emergency lighting installed throughout the facility
- Air conditioning and heating in the office spaces
- Two industrial overhead doors measuring 8 × 6 m
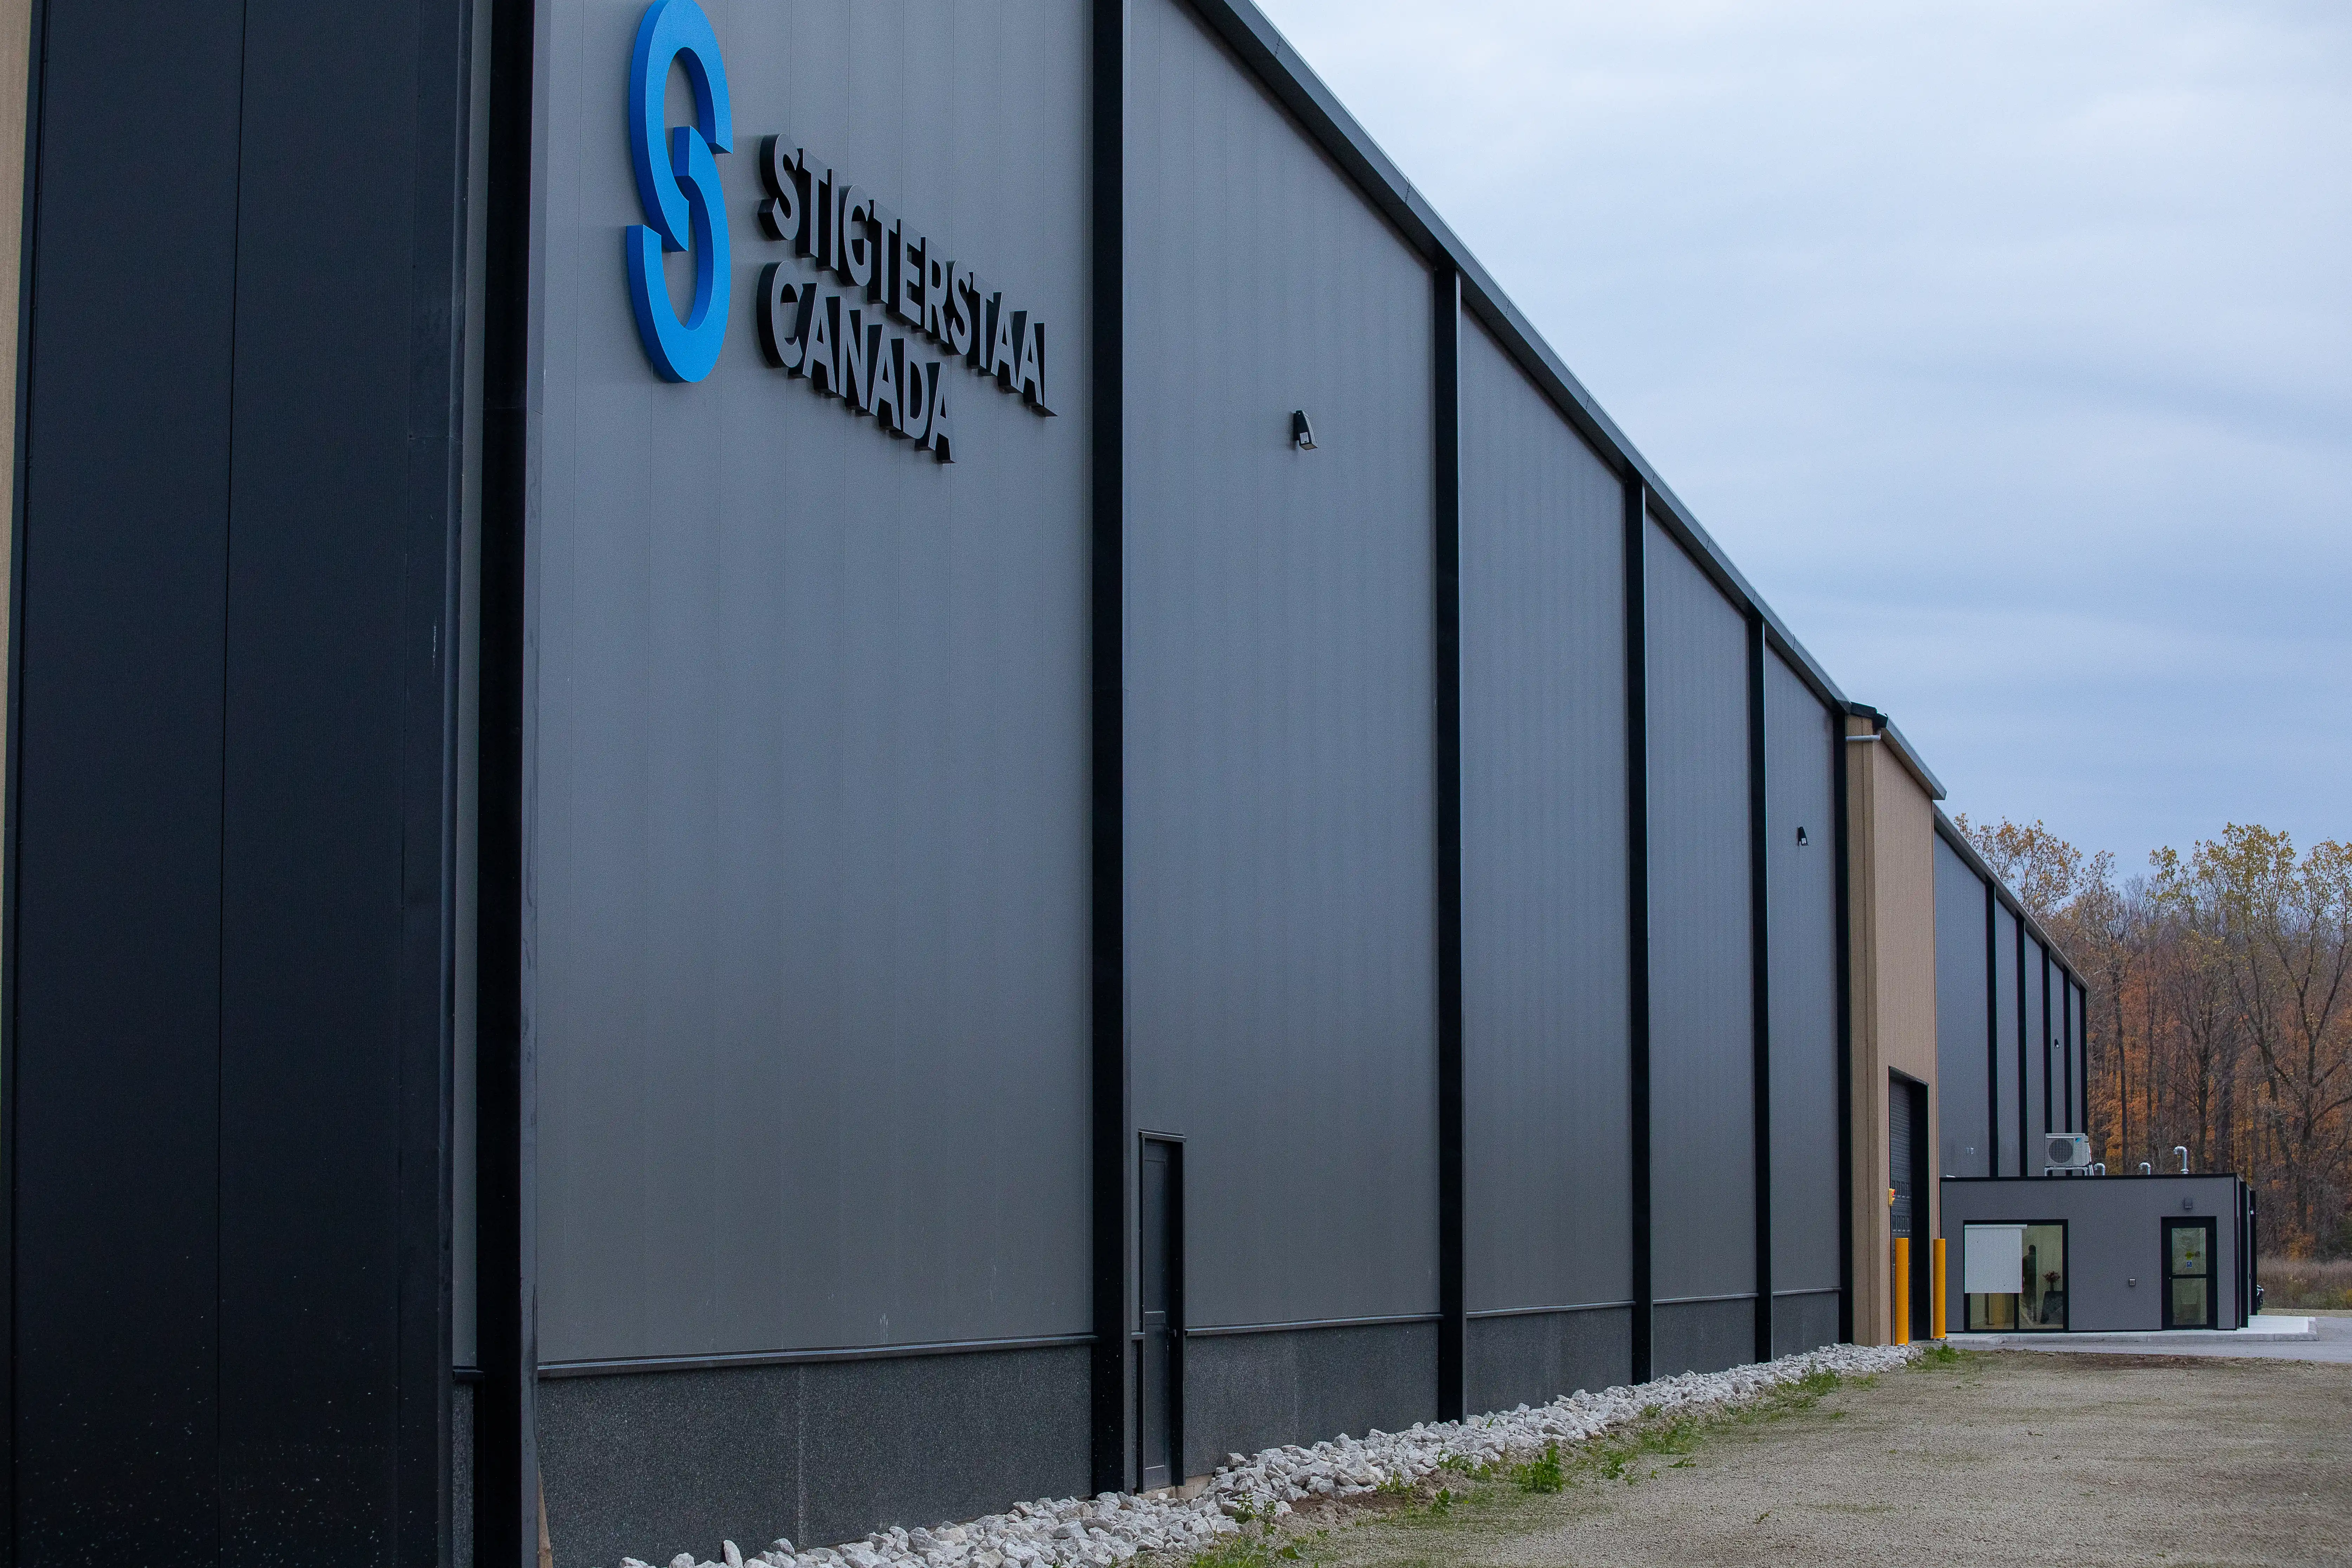
The completed facility features insulated sandwich-panel façades with wood-look accents and integrated building signage. These were elements of the overall architectural and construction scope.
- Steel structure manufactured by Stawi as part of the STM Group project
- Complete prefabricated project transported from Europe to Canada in 75 sea containers
- Components planned around container transport and efficient site assembly
- 28-metre clear span and structural provisions for two 20-tonne overhead cranes
- Eight prefabricated, relocatable office modules within the wider building project
- Completed in accordance with applicable Canadian standards and certification requirements

Ready to make a significant impact?
As a proud member of STM Group, Stawi leverages synergies across diverse industries, enhancing our service offerings and expanding our reach. While our assignments may never be the same, our solutions will always be innovative and sustainable, as well as future-proof and future-defining. Perfectly fitting in a modern world.