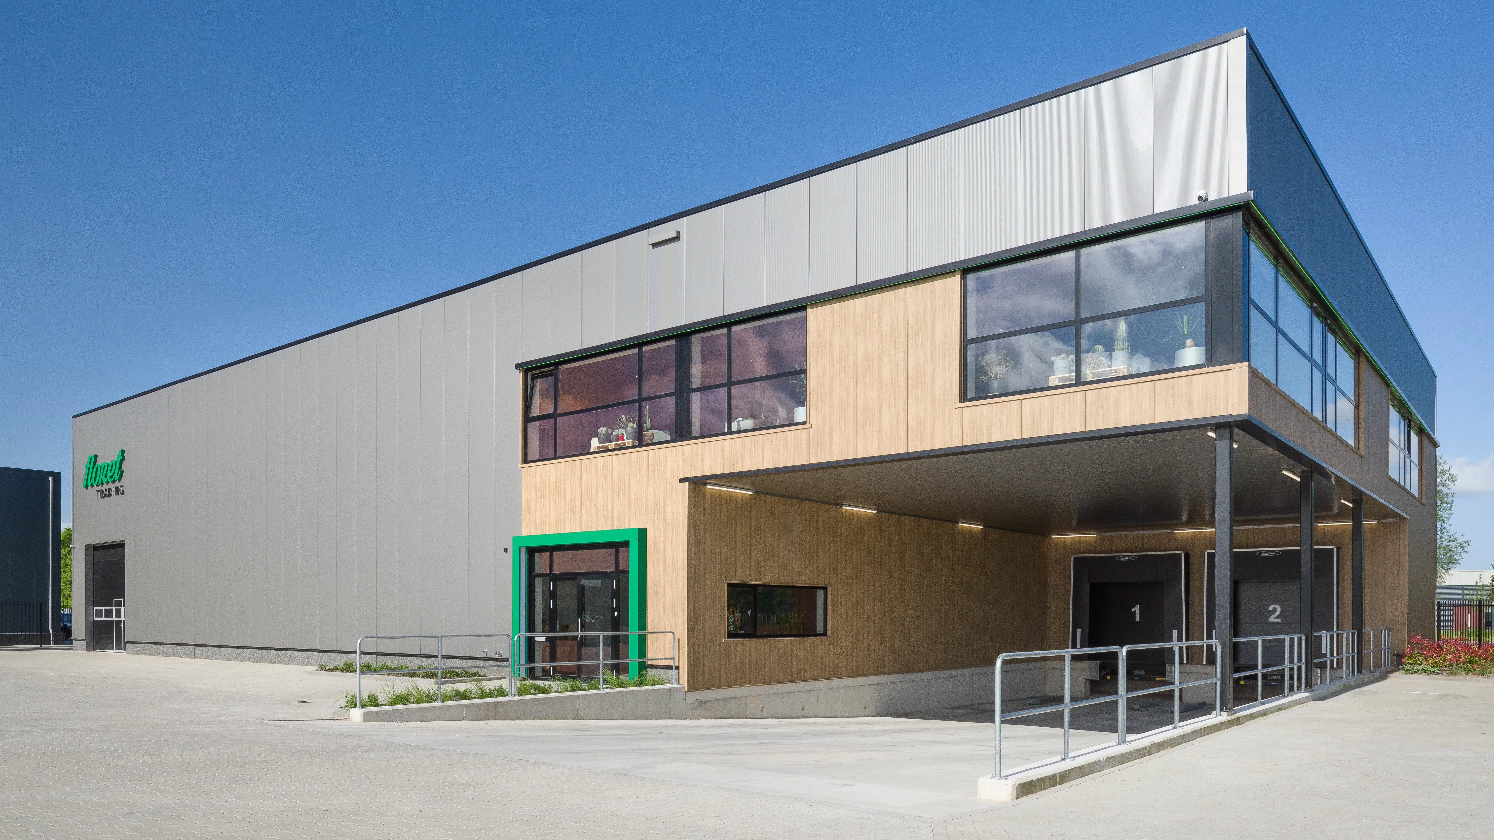
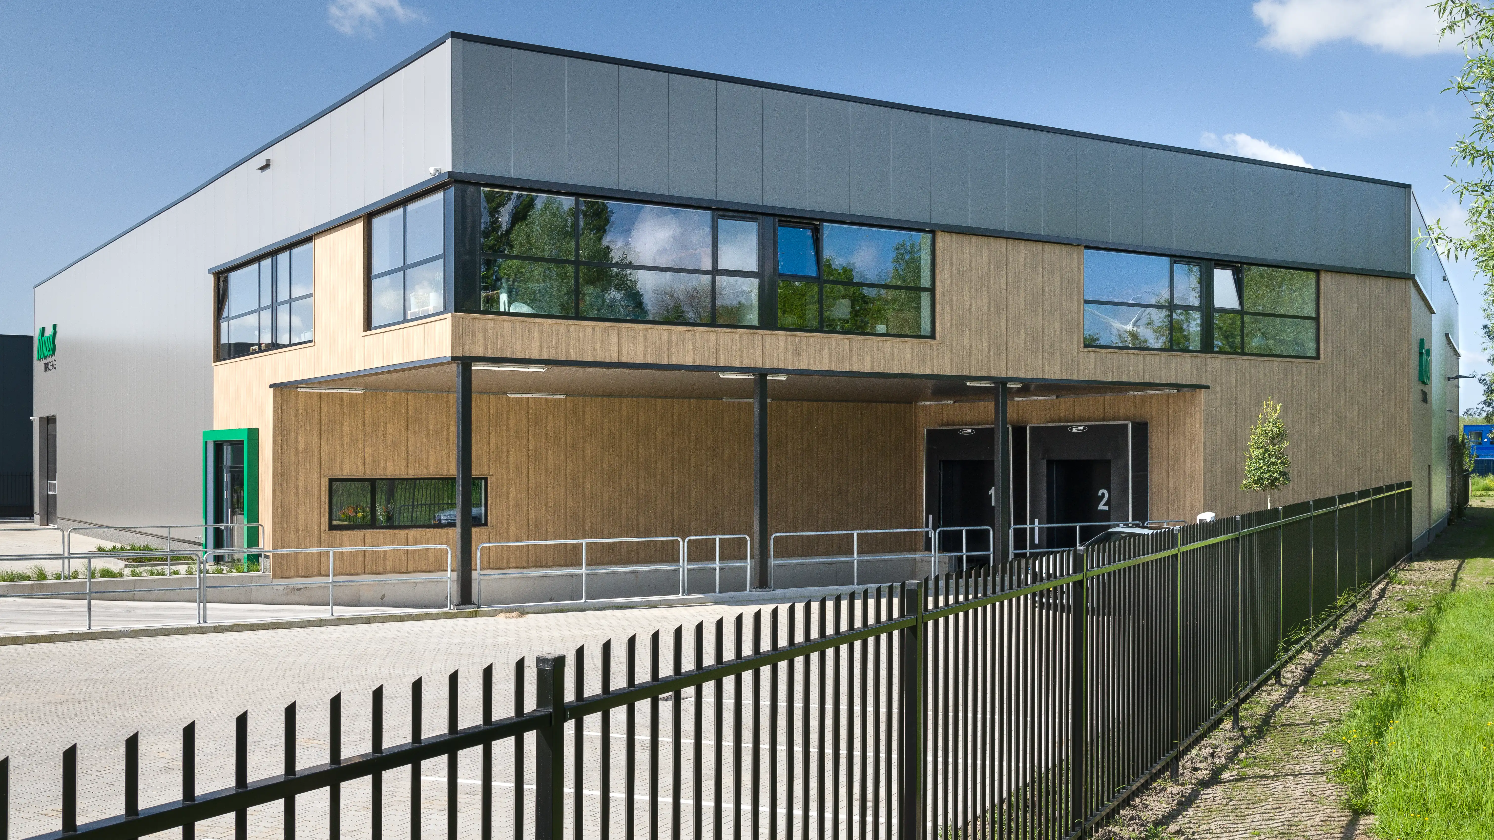
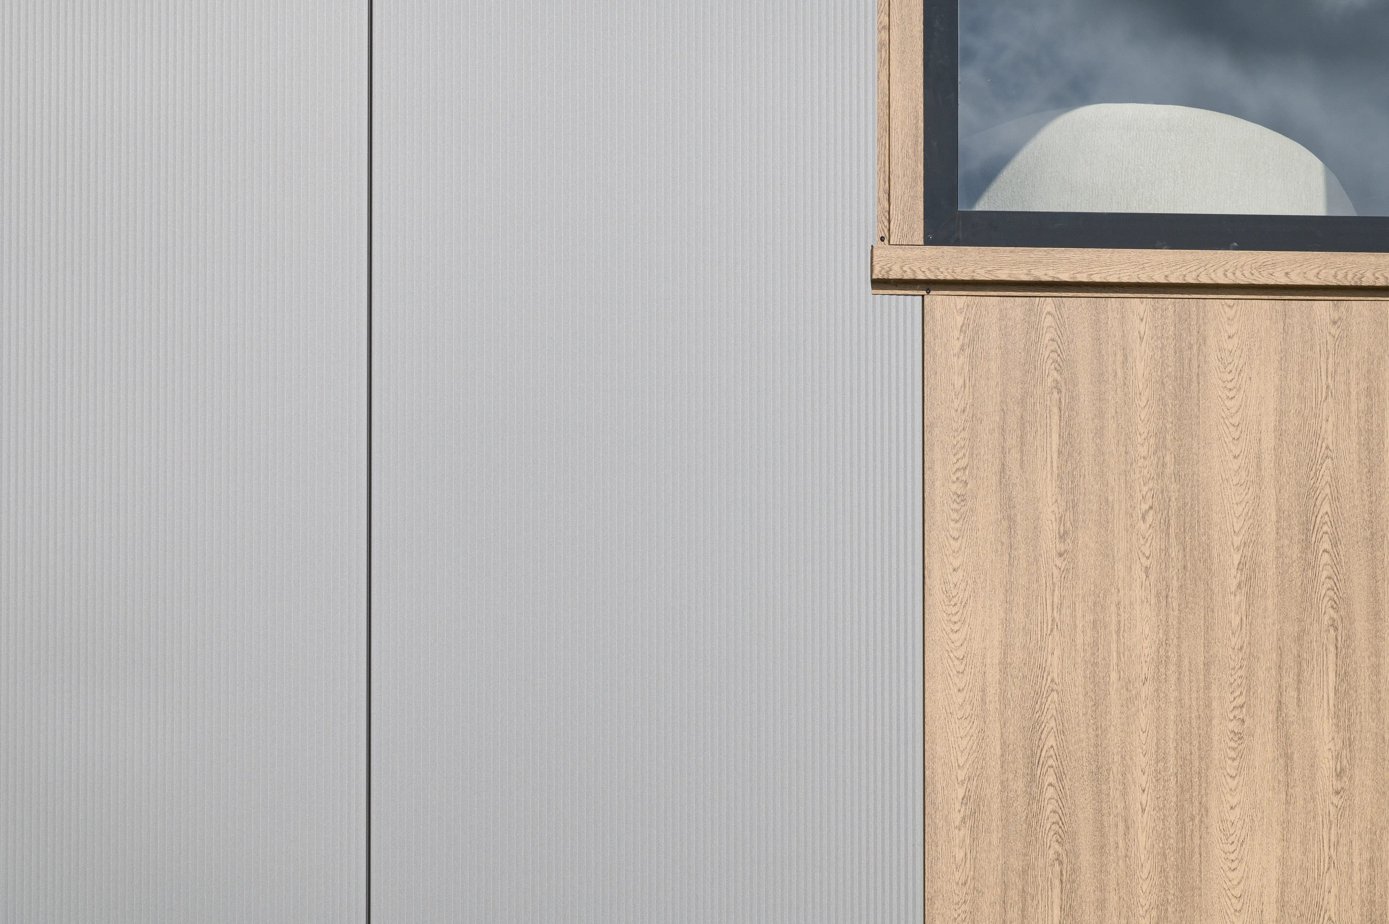
For Floret Trading in Heinenoord, the Netherlands, Stawi manufactured the steel structure for a modern logistics facility, developed by STM Design & Build. The building brings together storage space for food and household products and a distinctive office positioned above the loading area.
The triangular site and unusual arrangement called for a carefully coordinated steel structure, integrating the requirements of the building design with practical fabrication and installation. As part of the STM Group ecosystem, Stawi contributed its steel production expertise to a project designed for efficient day-to-day operations.
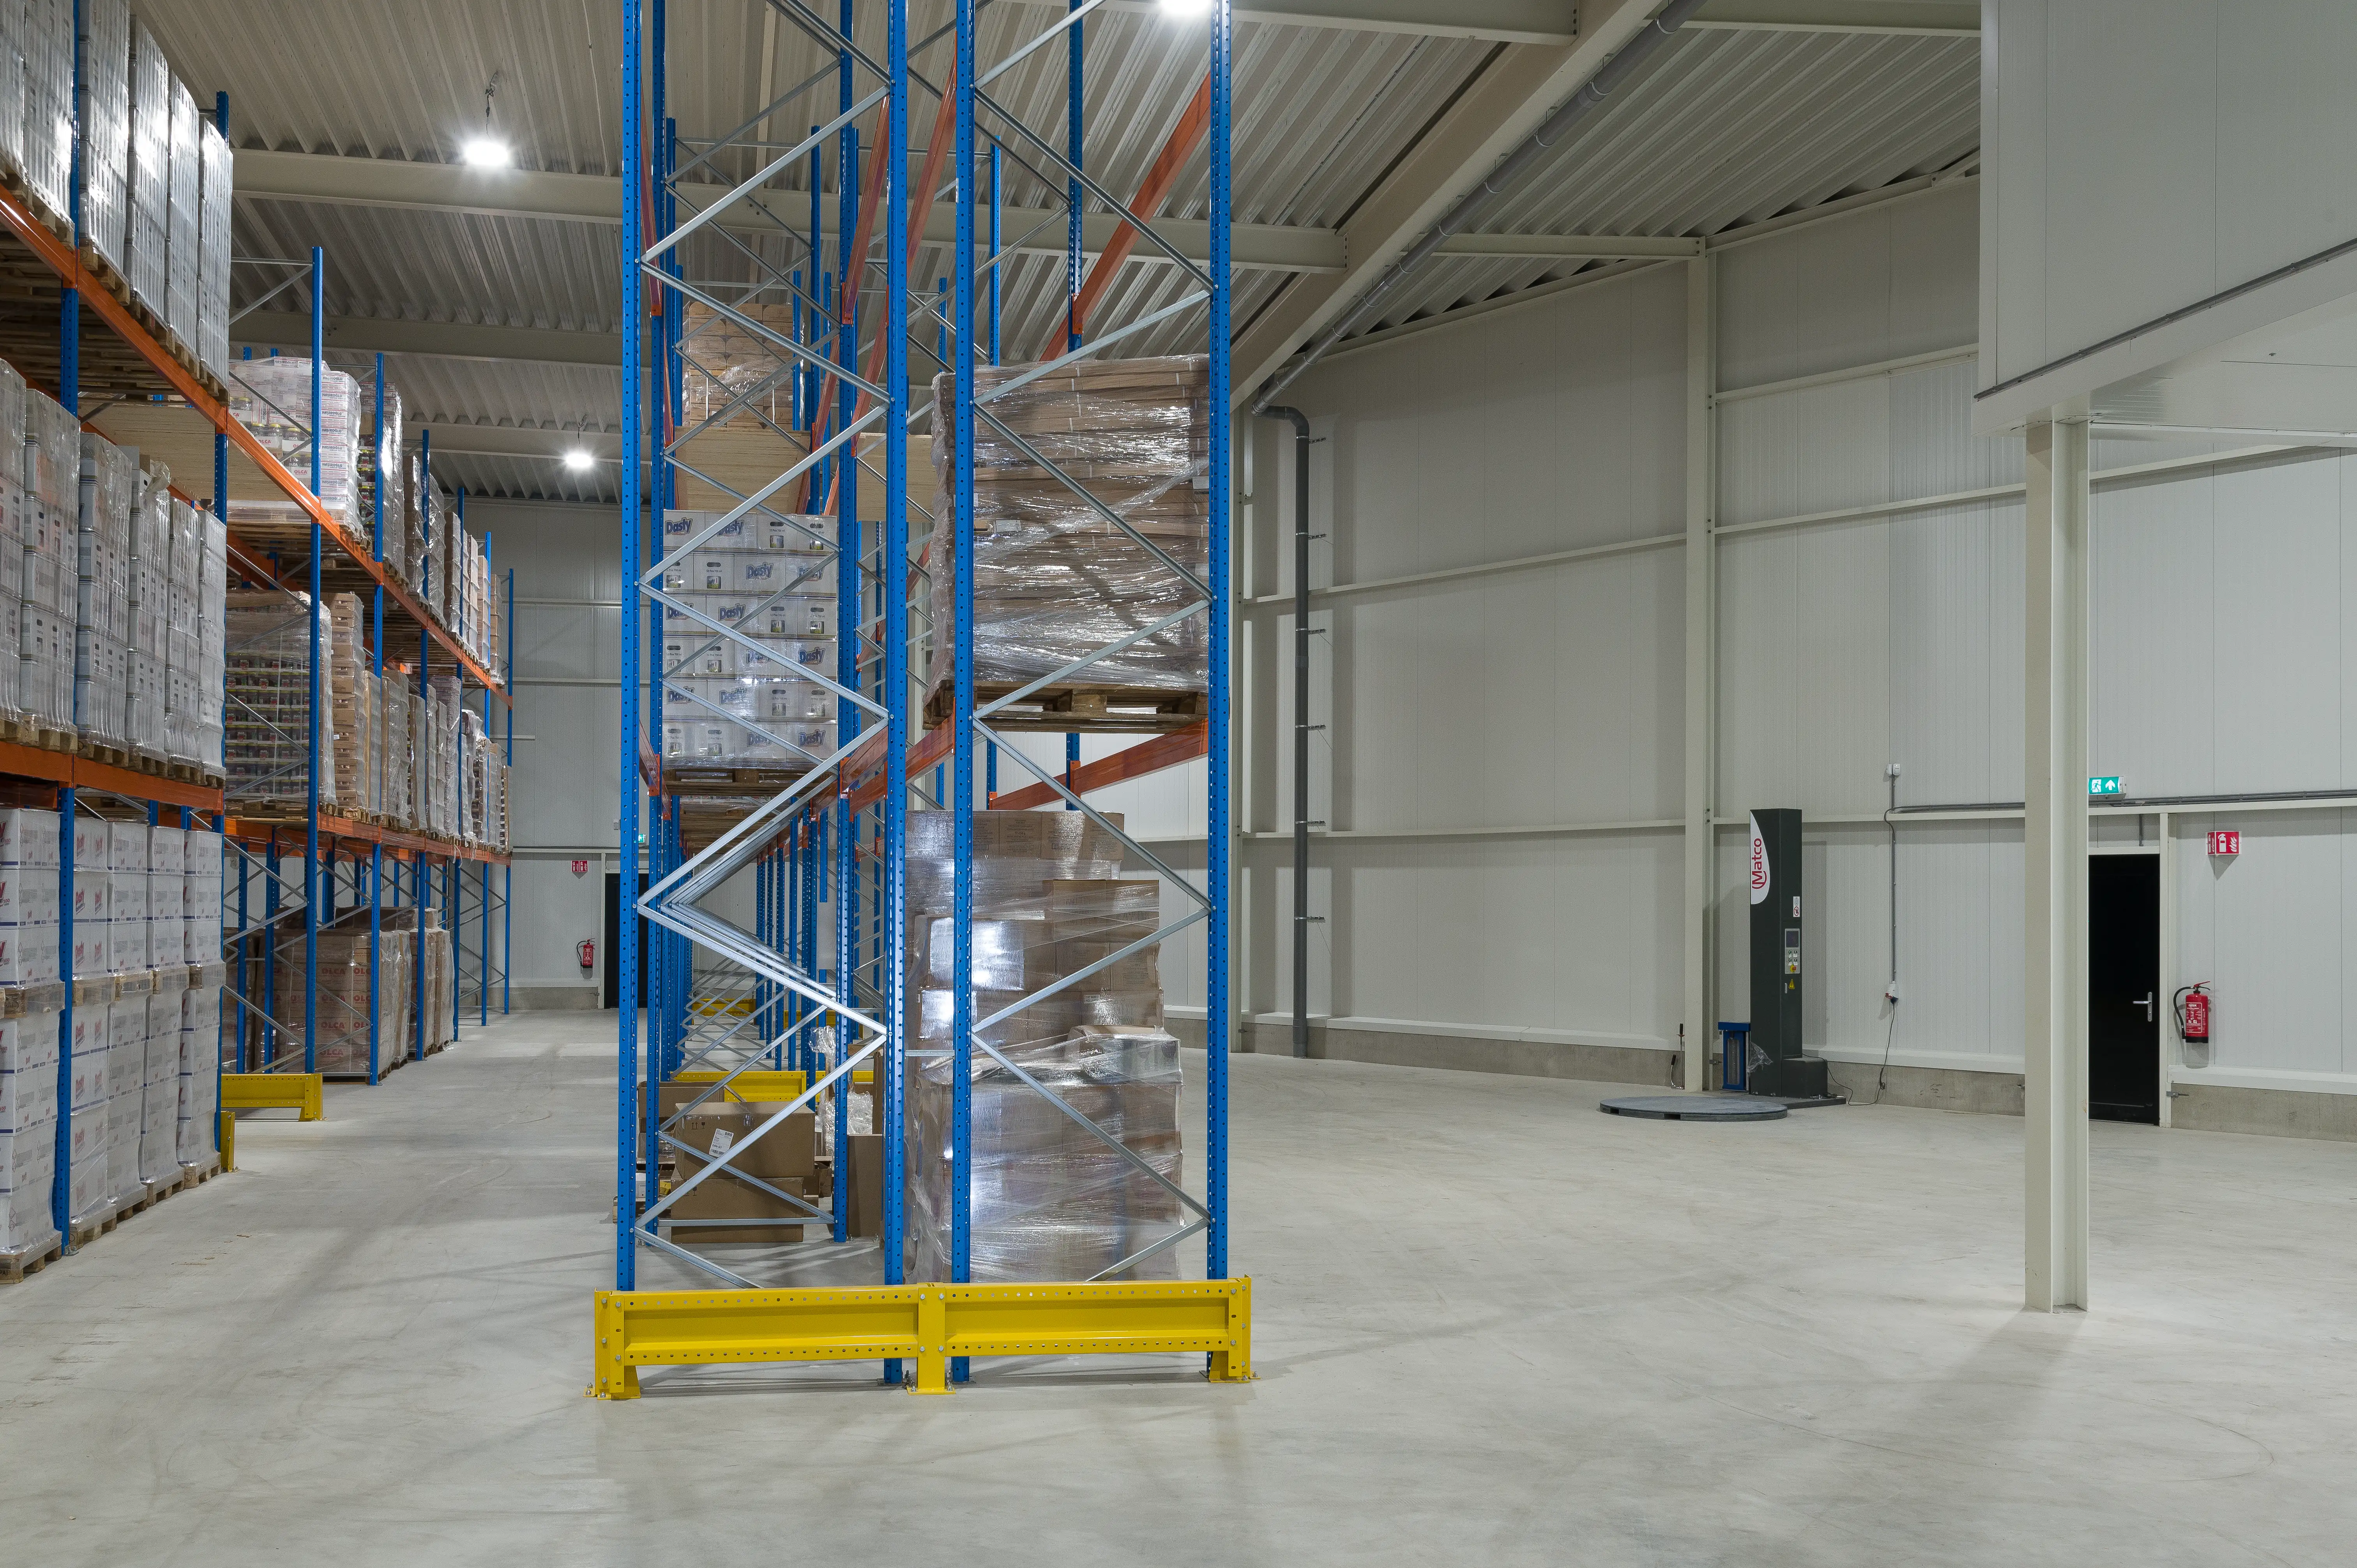
The completed facility combines a 16-metre clear span and a functional storage layout with energy-efficient systems and high-quality office finishes. It demonstrates how specialized steel production supports a larger, integrated building project.
Full service care
STM Design & Build was responsible for the complete project, from the initial concept to construction and finishing. The architectural, structural and interior designs were developed in collaboration with iDB. Stawi manufactured the steel structure, working as part of the group’s integrated approach to engineering, production and construction.
Process-focused design
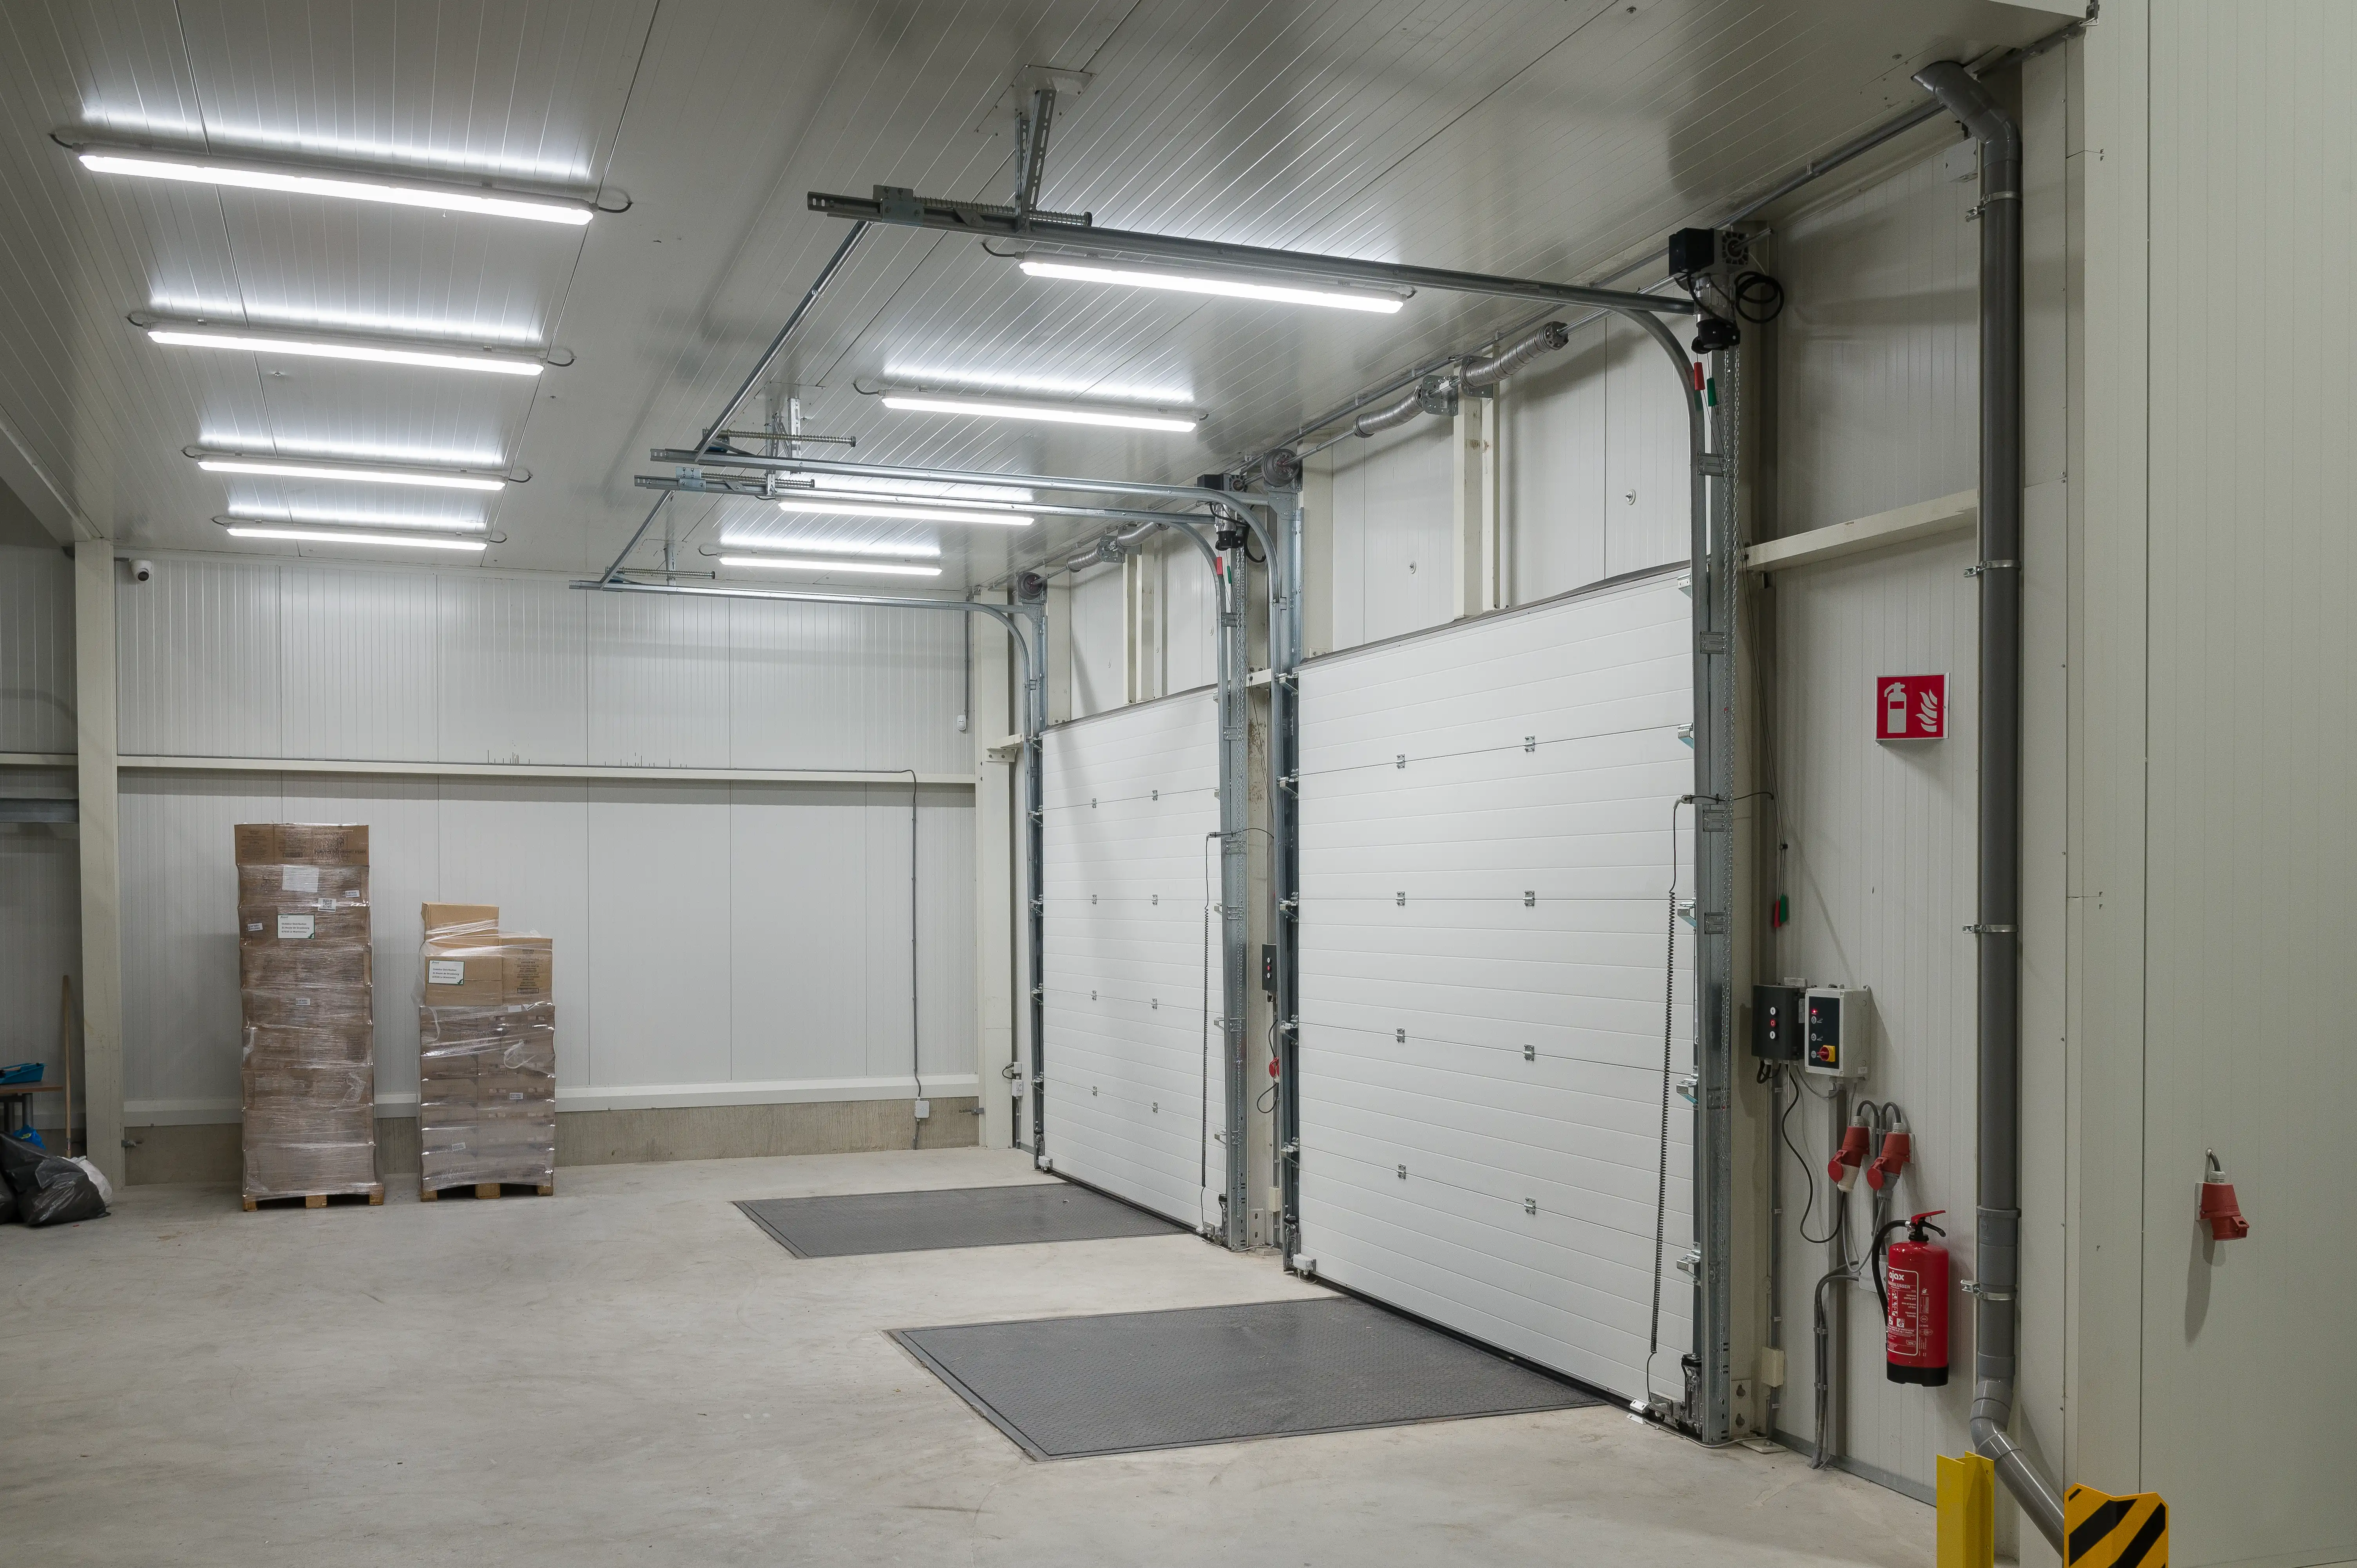
The triangular plot demanded efficient use of every square metre. In order to occupy the available space efficiently, the office was positioned above the loading area, allowing storage space and vehicles to operate underneath. The steel structure formed a key part of the solution for this distinctive arrangement.
Future-proof innovation
Sustainability was at the core of this project. The facility features an 87,000 wp solar power system optimized for energy consumption, a heat pump-driven floor heating system, and high-quality insulated materials for energy efficiency. These systems ensure the building meets current environmental standards while being ready for future demands.
Trust & safety
The steelwork was produced within a project combining architectural design, structural engineering and site execution. Coordination between the STM Group companies helped align the building's technical requirements with production and construction.
The Floret Trading project combines a purpose-made steel structure with an efficient logistics building on a challenging site. The original technical specifications can be retained below.
Below is a detailed overview of all specifications and special features of this project.
- Project name: Floret Trading, Heinenoord
- Address: Sikkel 8, 3274 KK Heinenoord, The Netherlands
- Completion date: 09.05.2023
- Lead time: 12 months
- Building surface: 2,132 m2
- Building height: 10,00 m
- Building internal free height: 8,50 m
- Storage area: 1,834 m2
- Office floor: 379 m2
- Foundation: built on 18-meter concrete piling
- Clear span: 16 m
- Load capacity: 4,000 kg per m2
- Solar energy: 87,000 wp optimized for consumption
- Heating: heat pump-driven floor heating
- Lighting: motion-based LED system
- Climate control: air conditioning for offices
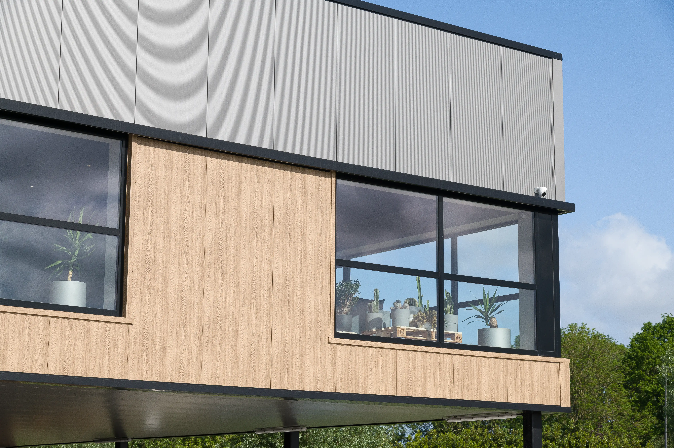
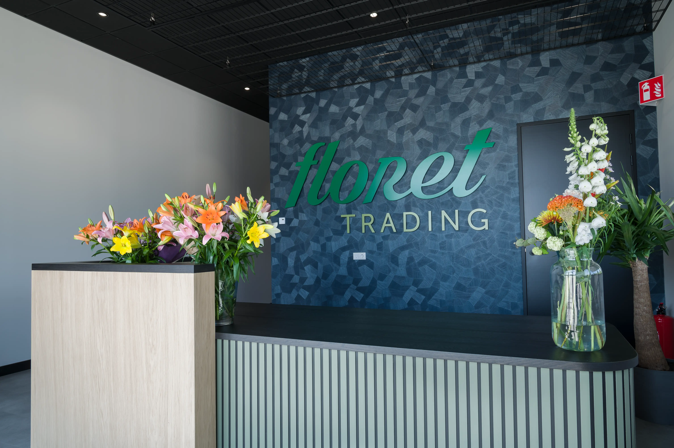
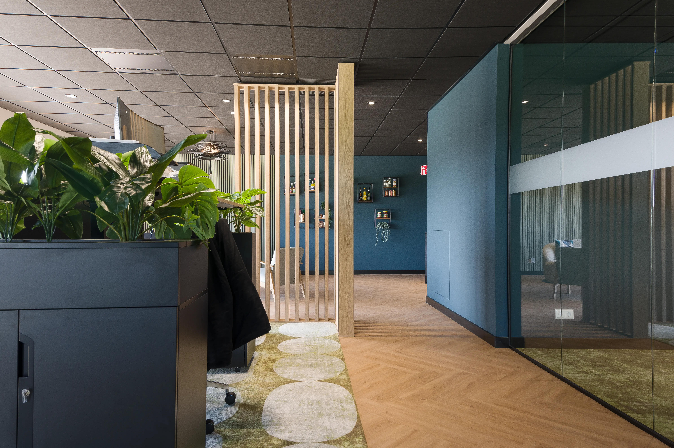
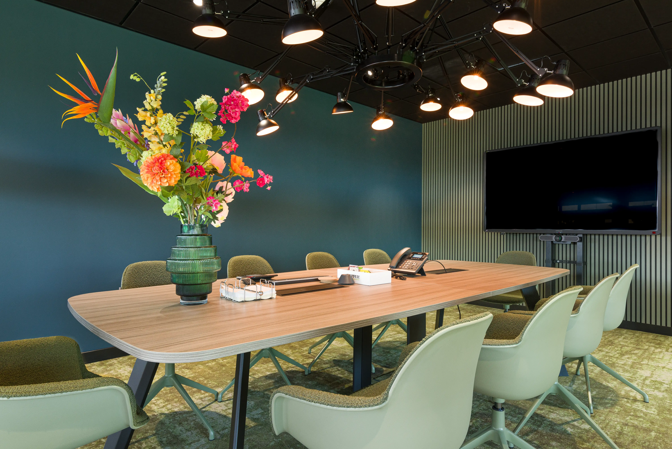
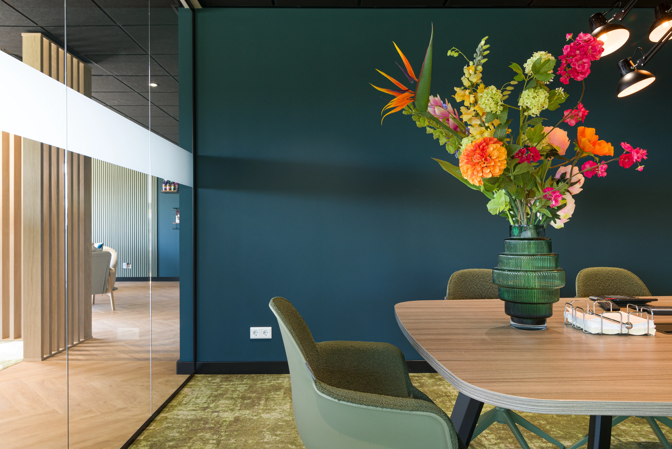
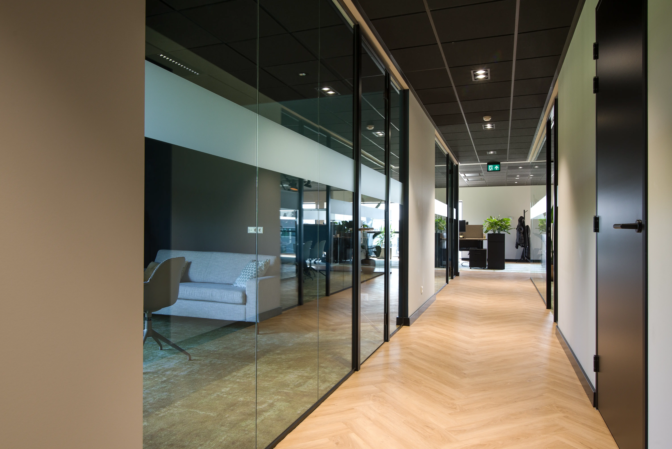
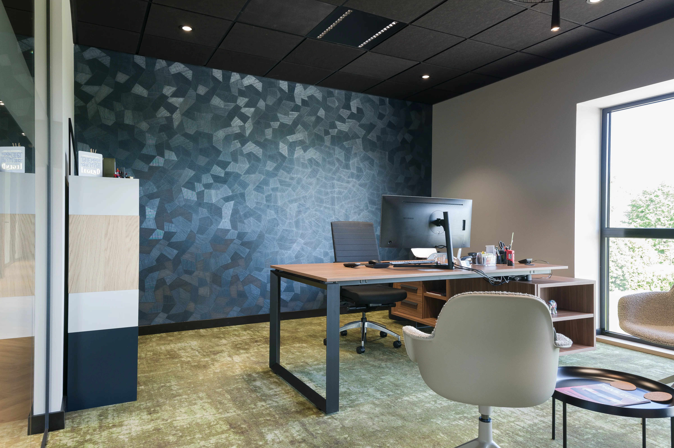
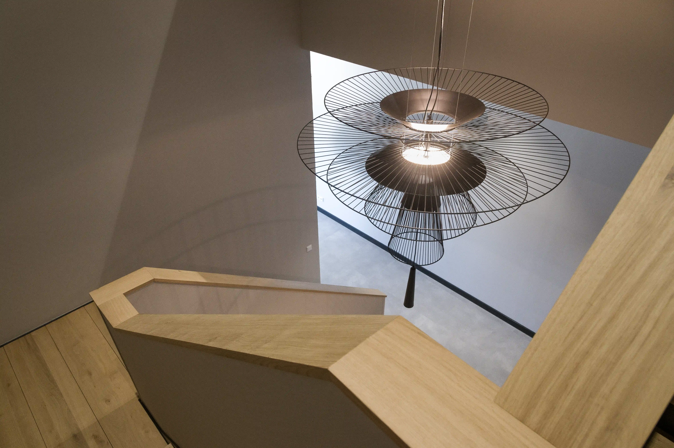
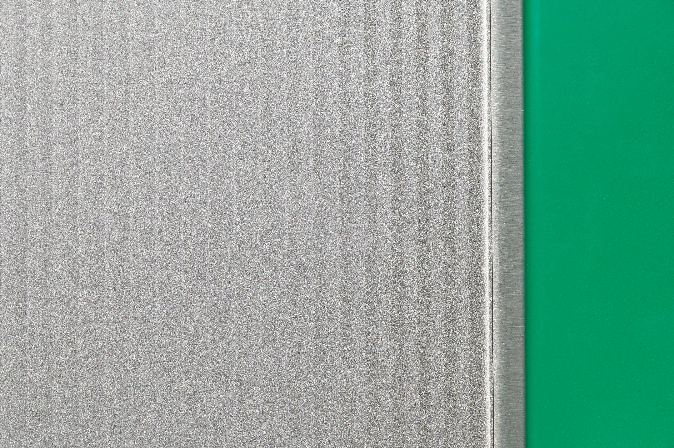
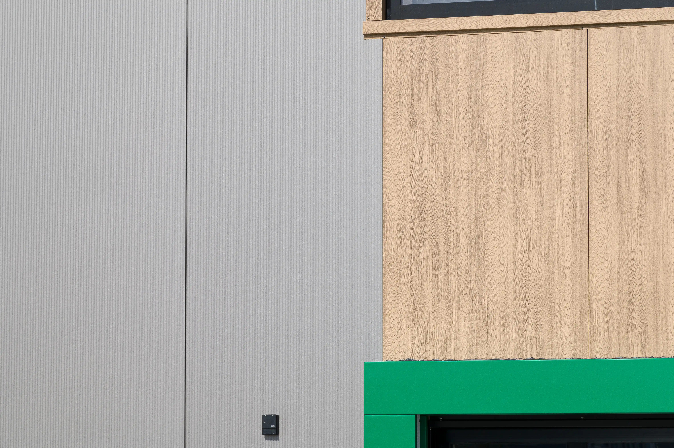
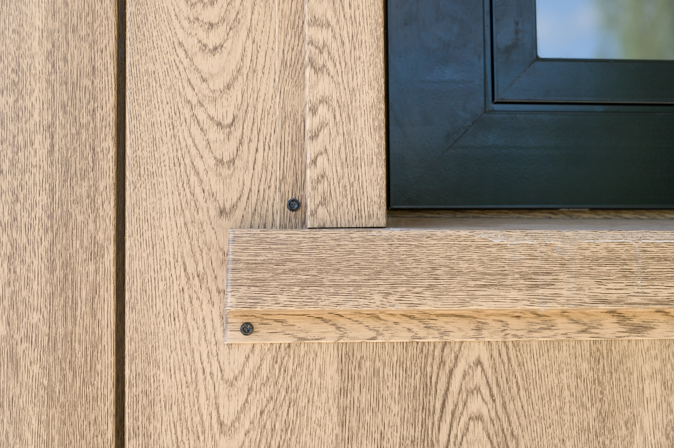
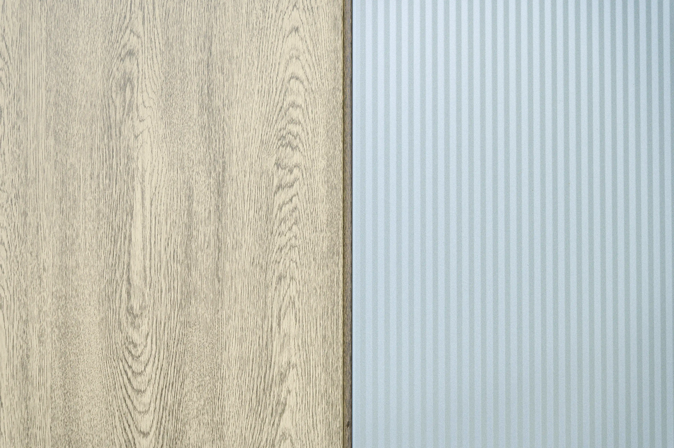
The storage hall is constructed with durable and energy-efficient materials, while the 379 m2 office space is finished to hotel standards, offering a modern and comfortable working environment.
A defining feature is the elevated office above the loading ramp, which makes efficient use of the triangular site. Stawi manufactured the steel structure for the wider STM Design & Build project. Energy-efficient building systems and carefully finished office interiors complete the facility.

Ready to make a significant impact?
As a proud member of STM Group, Stawi leverages synergies across diverse industries, enhancing our service offerings and expanding our reach. While our assignments may never be the same, our solutions will always be innovative and sustainable, as well as future-proof and future-defining. Perfectly fitting in a modern world.